PDF p. 858 · 18-5
Inspection
- 1.Remove the wheel cap.
- 2.
Raise the car and set the turning radius gauges beneath the front wheels and place boards under the rear wheels the same thickness as one of the turning radius gauges, then lower the car.
NOTE: Be sure that the car is parallel to the ground with the wheels on the turning radius gauges and boards.
- 3.Install the wheel alignment gauge attachment and camber/caster gauge on the wheel hub and apply the front brakes.
- 4.Turn the front wheel 20° outward, then turn the adjust screw so that the bubble in the camber/caster gauge is at 0°.
- 5.
Turn the wheel 20° inward and read the caster on the gauge with the bubble at the centre of the gauge.
Caster angle: 2°15’ + 1°
- 6.If out of specification, check for bent or damaged suspension components.
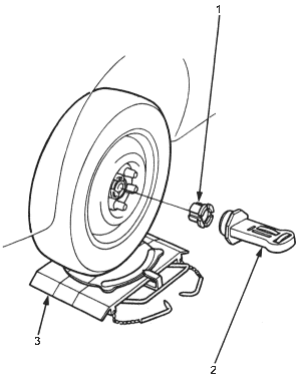
- 1. WHEEL ALIGNMENT GAUGE ATTACHMENT, 07MGK-0010100
- 2. CAMBER/CASTER GAUGE EQUIVALENT, COMMERCIALLY AVAILABLE
- 3. TURNING RADIUS GAUGE
Toe Inspection/Alignment
Inspection
- 1.
Centre steering wheel spokes.
NOTE: Measure difference in toe measurements with the wheels pointed straight ahead.
- 2.
Check the front toe.
Front toe: 0 + 3 mm (0 + 0.12 in)
If adjustment is required, go to step 3.
If no adjustment is required, remove alignment equipment.
Adjustment
- 3.Loosen the tie-rod locknuts and turn both tie-rods in the same direction until the front wheels are in the straight ahead position.
- 4.Turn both tie-rods equally until the toe reading on the turning radius gauge is correct.
- 5.
After adjustment, tighten the tie-rod locknuts.
NOTE: Reposition the tie-rod boot if it is twisted or displaced.
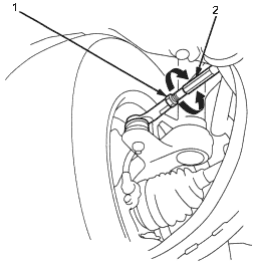
- 1. TIE-ROD LOCKNUT, 12 x 1.25 mm, 44 Nm (4.5 kgf/m, 33 lbf/ft)
- 2. TIE-ROD
Rear Toe
- 1.Release the parking brake to avoid an incorrect measurement.
- 2.
Check the toe.
Rear toe: IN 2 + 5 mm (IN 0.08 + 0.2 in)
- 3.If out of specification, check for bent or damaged suspension components.