PDF p. 510 · 13-36
- 1.
Inspect the gear surface and bearing surface for wear and damage, then measure the countershaft at points A, B and C.
Standard:
Service Limit:
A: 36.000 - 36.015 mm
(1.4173 - 1.4179 in)
B: 36.984 - 37.000 mm
(1.4561 - 1.4567 in)
C: 24.987 - 25.000 mm
(0.9837 - 0.9843 in )
A: 35.95 mm (1.415 in) B: 36.93 mm (1.454 in) C: 24.94 mm (0.982 in)
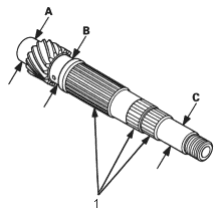
- 1. Inspect for wear and damage
- If any part of the countershaft is less than the service limit, replace it with a new one.
- 2.
Inspect for runout.
Standard: 0.02 mm (0.0008 in) max. Service Limit: 0.05 mm (0.002 in) NOTE: Support the countershaft at both ends as shown.
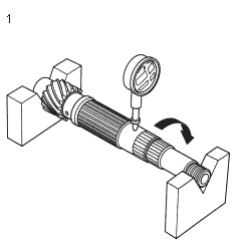
- 1. Rotate two complete revolutions
- If the runout exceeds the service limit, replace the countershaft with a new one.