PDF p. 502 · 13-28
NOTE: If replacement is required, always replace the synchro sleeve and hub as a set.
- 1.Support the bearing inner race with a socket and push down on the mainshaft.
- 2.
Measure the clearance between 2nd and 3rd gears.
Standard: 0.06 - 0.21 mm (0.002 - 0.008 in) Service Limit: 0.3 mm (0.01 in)
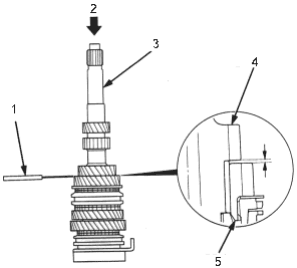
- 1. FEELER GAUGE
- 2. PRESS
- 3. MAINSHAFT
- 4. 2ND GEAR
- 5. 3RD GEAR
- 3.
If the clearance is more than the service limit, measure the thickness of 3rd gear.
Standard: 34.92 - 34.97 mm (1.375 - 1.377 in) Service Limit: 34.8 mm (1.370 in)
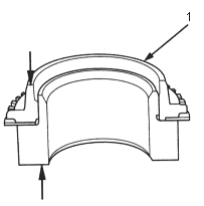
- 1. 3RD GEAR
- If the thickness of 3rd gear is less than the service limit, replace 3rd gear with a new one.
- If the thickness of 3rd gear is within the service limit, replace the 3rd/4th synchro hub with a new one.
- 4.
Measure the clearance between 4th gear and the spacer collar.
Standard: 0.06 - 0.21 mm (0.002 - 0.008 in)
Service Limit: 0.3 mm (0.01 in)
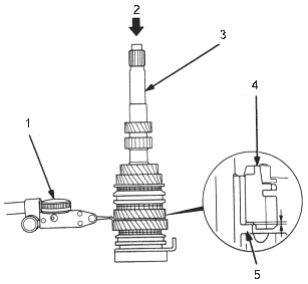
- 1. DIAL INDICATOR
- 2. PRESS
- 3. MAINSHAFT
- 4. 4TH GEAR
- 5. SPACER COLLAR
- 5.
If the clearance is more than the service limit, measure distance (A) on the spacer collar.
Standard: 26.03 - 26.08 mm (1.025 - 1.027
in)
Service Limit: 26.01 mm (1.024 in)
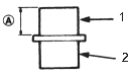
- 1. 4TH GEAR SIDE
- 2. SPACER COLLAR
- 6.
If distance (A) is less than the service limit, replace the spacer collar with a new one.
If distance (A) is within the service limit, measure the thickness of 4th gear.
Standard: 31.42 - 31.47 mm (1.237 - 1.239 in)
Service Limit: 31.3 mm (1.232 in)
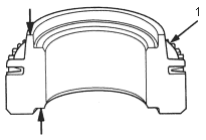
- 1. 4TH GEAR
- If the thickness of 4th gear is less than the service limit, replace 4th gear with a new one.
- If the thickness of 4th gear is within the service limit, replace the 3rd/4th synchro hub with a new one.
PDF p. 503 · 13-29
- 7.
Measure the clearance between the spacer collar and 5th gear.
Standard: 0.06 - 0.21 mm (0.002 - 0.008 in) Service Limit: 0.3 mm (0.01 in)
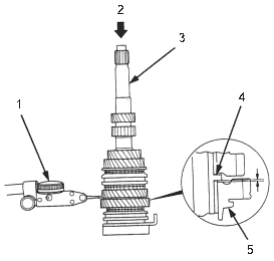
- 1. DIAL INDICATOR
- 2. PRESS
- 3. MAINSHAFT
- 4. SPACER COLLAR
- 5. 5TH GEAR
- 8.
If the clearance is more than the service limit, measure distance (B) on the spacer collar.
Standard: 26.03 - 26.08 mm (1.025 - 1.027 in) Service Limit: 26.01 mm (1.024 in)
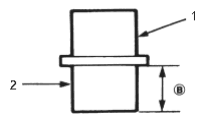
- 1. SPACER COLLAR
- 2. 5TH GEAR SIDE
- 9.
If distance (B) is less than the service limit, replace the spacer collar with a new one.
If distance (B) is within the service limit, measure the thickness of 5th gear.
Standard: 30.92 - 30.97 mm (1.217 - 1.219 in) Service Limit: 30.8 mm (1.21 in)
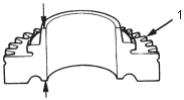
- 1. 5TH GEAR
- If the thickness of 5th gear is less than the service limit, replace 5th gear with a new one.
- If the thickness of 5th gear is within the service limit, replace the 5th synchro hub with a new one.
Disassembly
- 1.Support 5th gear on steel blocks and press the mainshaft out of the 5th gear synchro hub, as shown.
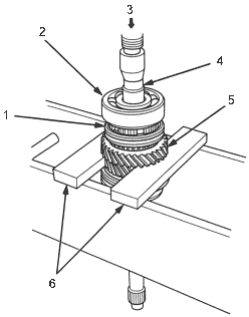
- 1. 5TH SYNCHRO HUB
- 2. BALL BEARING
- 3. PRESS
- 4. ATTACHMENT
- 5. 5TH GEAR
- 6. STEEL BLOCKS
- 2.In the same manner as above, support the 3rd gear on steel blocks and press the mainshaft out of the 3rd/4th synchro hub, as shown.
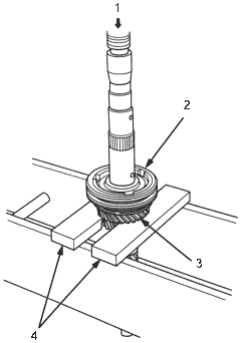
- 1. PRESS
- 2. 3RD/4TH SYNCHRO HUB
- 3. 3RD GEAR
- 4. STEEL BLOCKS