PDF p. 285 · 7-15
- 1.Measure wear and taper in directions X and Y at three levels in each cylinder as shown.
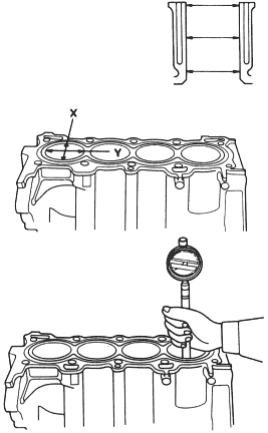
Cylinder Bore Size:
Standard (New):
Service Limit Oversize
75.00 - 75.02 mm (2.953 - 2.954 in) 75.07 mm (2.956 in)
0.25: 75.25 - 75.27 mm (2.9626 - 2.9634 in)
0.50: 75.50 - 75.52 mm (2.9724 - 2.9732 in)
Bore Taper
Limit: (Difference between first and third measurement) 0.05 mm (0.002 in)
- Measurements in any cylinder are beyond Oversize Bore Service Limit, replace the block.
If block is to be rebored, refer to Piston Clearance Inspection (See Page 7-14) after reboring.
NOTE: Scored or scratched cylinder bores must be honed.
Reboring Limit: 0.5 mm (0.02 in)
- 2.
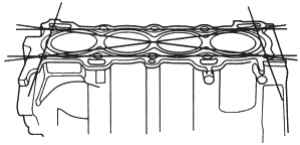
Check the top of the block for warpage.
Measure along the edges and across the centre as shown.
SURFACES TO BE MEASURED
Engine Block Warpage:
| Standard (New): | 0.07 mm (0.003 in) max. |
| Service Limit: | 0.10 mm (0.004 in) |
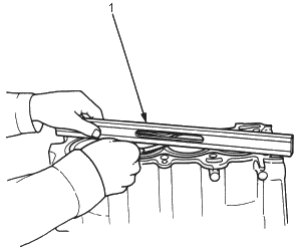
- 1. PRECISION STRAIGHT EDGE