PDF p. 284 · 7-14
- 1.
Check the pistons for distortion or cracks.
NOTE: If cylinder is bored, an oversized piston must be used.
- 2.
Measure piston diameter at a point A from bottom of skirt.
A: 5 mm (0.2 in)
Piston Diameter
Standard (New): 74.980 - 74.990 mm (2.9520 - 2.9524 in) Service Limit: 74.970 mm (2.9516 in)
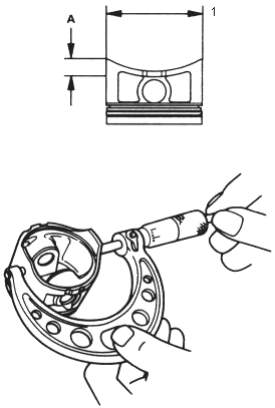
- 1. SKIRT DIAMETER
- 3.
Calculate difference between cylinder bore diameter (See Page 7-15) and piston diameter.
Piston-to-Cylinder Clearance
Standard (New): 0.010 - 0.040 mm (0.0004 - 0.0016 in) Service Limit: 0.05 mm (0.002 in)
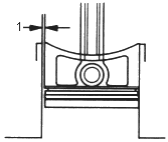
- 1. SERVICE LIMIT. 0.05 mm (0.002 in)
If the clearance is near or exceeds the service limit, inspect the piston and cylinder block for excessive wear.
Oversize Piston Diameter
0.25: 75.23 - 75.24 mm (2.9618 - 2.9622 in) 0.50: 75.48 - 75.49 mm (2.9716 - 2. 9720 in)