PDF p. 283 · 7-13
- Clean the crankshaft oil passages with pipe cleaners or a suitable brush.
- Check the keyway and threads.
Alignment
- Measure runout on all main journals to make sure the crank is not bent.
- The difference between measurements on each journal must not be more than the service limit.
Crankshaft Total Indicated Runout:
| Standard (New): | 0.03 mm (0.001 in) max. |
| Service Limit: | 0.04 mm (0.002 in) |
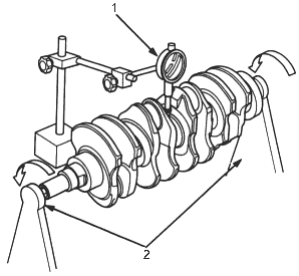
- 1. DIAL INDICATOR. Rotate tow complete revolutions
- 2. Support with lathe type tool or V-blocks.
Out-of-Round and Taper
- Measure out-of-round at the middle of each rod and main journal in two places.
- The difference between measurements on each journal must not be more than the service limit. Journal Out-of-Round
| Standard (New): | 0.0025 mm (0.00010 in) max. |
| Service Limit: | 0.005 mm (0.0002 in) |
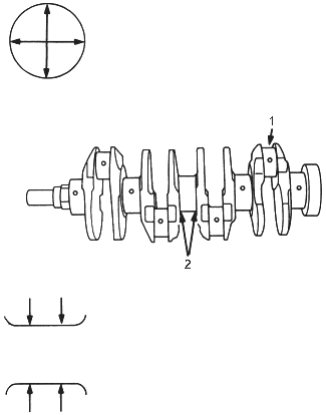
- 1. Measure out-of-round at middle
- 2. Measure taper at edges
- Measure taper at edges of each rod and main journal.
- The difference between measurements on each journal must not be more than the service limit. Journal Taper:
| Standard (New): | 0.0025 mm (0.00010 in) max. |
| Service Limit: | 0.005 mm (0.0002 in) |