PDF p. 515 · 13-41
- 1.Inspect the synchro ring and gear.
- A.Inspect the inside of the synchro ring for wear.
- B.Inspect the synchro sleeve teeth and matching teeth on the synchro ring for wear (rounded off).
- A.

GOOD WORN
- C.Inspect the synchro sleeve teeth and matching teeth on the gear for wear (rounded off).

GOOD WORN
- D.Inspect the gear hub thrust surface for wear.
- E.Inspect the cone surface for wear and roughness.
- F.Inspect the teeth on al gears for uneven wear, scoring, galling and cracks.
- 2.
Coat the cone surface of the gear with oil and place the synchro ring on the matching gear. Rotate the synchro ring, making sure that it does not slip.
Measure the clearance between the synchro ring and gear all the way round.
NOTE: Hold the synchro ring against the gear evenly while measuring the clearance.
Synchro Ring-to-Gear Clearance
Standard: 0.85 - 1.10 mm (0.033 - 0.043 in)
Service Limit: 0.4 mm (0.02 in)
Double Cone Synchro-to-Gear Clearance
Standard:
A: (Outer Synchro Ring to Synchro Cone)
0.5 - 1.0 mm (0.02 - 0.04 in)
B: (Synchro Cone to Gear)
0.5 - 1.0 mm (0.02 - 0.04 in)
C: (Outer Synchro Ring to Gear)
0.95 - 1.68 mm (0.037 - 0.066 in)
Service Limit:
A: 0.3 mm (0.01 in)
B: 0.3 mm (0.01 in)
C: 0.6 mm (0.02 in)
If the clearance is less than the service limit, replace the synchro ring and synchro cone.
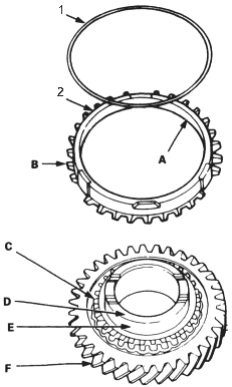
- 1. SYNCHRO SPRING
- 2. SYNCHRO RING
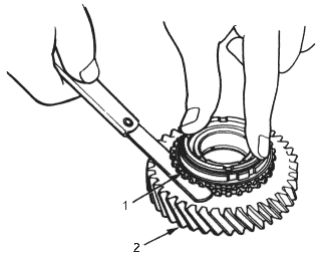
- 1. SYNCHRO RING
- 2. GEAR
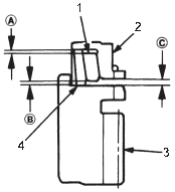
- 1. SYNCHRO CONE
- 2. OUTER SYNCHRO RING
- 3. GEAR
- 4. INNER SYNCHRO RING