PDF p. 496 · 13-23
- 1.
Measure the clearance between the shift arm A and select arm.
Standard: 0.05 - 0.25 mm (0.002 - 0.01 in)
Service Limit: 0.5 mm (0.02 in)
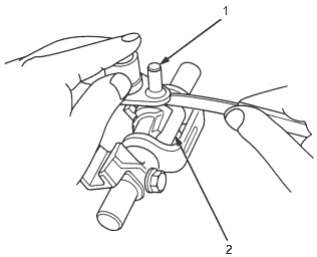
- 1. SELECT ARM
- 2. SHIFT ARM A
- 2.
If the clearances are more than the service limit, measure the diameter of the select arm pin.
Standard: 7.9 - 8.0 (0.311 - 0.315 in)
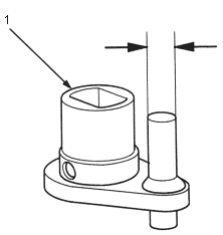
- 1. SELECT ARM
- If the diameter of the select arm pin is less than the service limit, replace the select arm with a new one.
- If the diameter of the select arm pin is within the service limit, replace the shift arm A with a new one.
- 3.
Measure the clearance between the shift arm B and shift arm C.
Standard: 0.05 - 0.25 mm (0.002 - 0.01 in)
Service Limit: 0.5 mm (0.02 in)
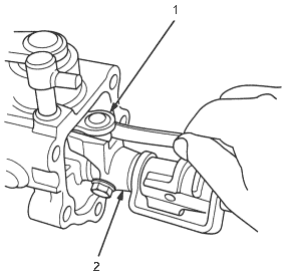
- 1. SHIFT ARM C
- 2. SHIFT ARM B
- 4.
If the clearances are more than the service limit, measure the diameter of the shift arm C.
Standard: 12.9 - 13.0 (0.508 - 0.512 in)
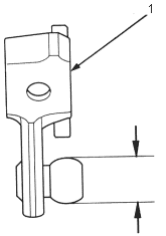
- 1. SHIFT ARM C
- If the diameter of the shift arm C is less than the service limit, replace the shift arm C with a new one.
- If the diameter of the shift arm C is within the service limit, replace the shift arm B with a new one.