PDF p. 154 · 2-2
Engine Electrical - Section 4
Unit of length: mm (in)
| MEASUREMENT | STANDARD (NEW) | |||||||
|---|---|---|---|---|---|---|---|---|
| Ignition coil | Rated voltage V | 12 | ||||||
| Primary winding resistance at 20°C (68°F) ohms: | 0.63 - 0.77 | |||||||
| Secondary winding resistance at 20°C (68°F) k | 12.8 - 19.2 | |||||||
| ohms | ||||||||
| Spark plug | Type | See section 4 | ||||||
| Gap | 1.0 0, -0.1 (0.043, 0, -0.004) | |||||||
| Ignition timing | At idle | ° BTDC | 12° +2° (Red) BTDC | |||||
| Alternator belt *1 | Deflection with 98 Nm (10 kgf, 22 lbf) between | 8.0-10.5 (0.31-0.41) with used belt | ||||||
| pulleys | 6.0-8.5 (0.2-0.33) with new belt | |||||||
| Alternator belt *1 | Tension measured with belt tension gauge N (kgf, | |||||||
| lbf) | ||||||||
| Used belt | 340 - 490 (35 - 50, 77 -110) | |||||||
| New belt | 540 - 740 (55 - 75, 121 - 165) | |||||||
| Standard (New) | Service Limit | |||||||
| Alternator | MITSUBISHI | |||||||
| Output 13.5 V at hot | A | 75 | ||||||
| Coil resistance (rotor) | ohms | 2.6- 2.9 | - | |||||
| Slip ring O.D. | 22.7 (0.89) | 21.2 (0.83) | ||||||
| Brush length | 19 (0.75) | 14. (0.55) | ||||||
| Brush spring tension | g (oz) | 340 - 420 (12.0 - 14.8) | - | |||||
| Standard (New) | Service Limit | |||||||
| Alternator | NIPPONDENSO | |||||||
| Output 13.5V at hot | A | 75 | ||||||
| Coil resistance (rotor) | ohms | 2.9 | - | |||||
| Slip ring O.D. | 14.4 (0.567) | 14.0 (0.551) | ||||||
| Brush length | 10.5 (0.41) | 1.5 (0.06) | ||||||
| Brush spring tension | g (oz) | 330 (11.6) | - | |||||
| Standard (New) | Service Limit | |||||||
| Starter | MITSUBA: 1.0 kW | |||||||
| Type | Gear reduction | |||||||
| Mica depth | 0.4-0.5 (0.016-0.020) | 0.15 (0.006) | ||||||
| Commutator runout | 0-0.02 (0-0.001). | 0.05 (0.002) | ||||||
| Commutator O.D. | 28.0-28.1 (1.102-1.106) 27.5 (1.083) | |||||||
| Brush length | 15.8-16.2 (0.62-0.64) | 11.0 (0.43) | ||||||
| Brush spring tension | N (kg, lbf) | 16-18 (1.6-1.8, 3.5-4.0) | - | |||||
- *1:When using a new belt, adjust deflection or tension to new values. Run the engine for 5 minutes then turn it off. Readjust deflection or tension to used belt values.
PDF p. 155 · 2-3
Cylinder Head/Valve Train – Section 6
Unit of length: mm (in)
| MEASUREMENT | STANDARD (NEW) | SERVICE LIMIT | |||||
|---|---|---|---|---|---|---|---|
| Compression | 250 rpm (min-1) and | Nominal | 1,520 (15.5, 220) | ||||
| wide open throttle | Minimum | 930 (9.5, 135) | |||||
| kPa (kgf/cm2, psi) | Max. variation | 200 (2.0, 28) | |||||
| Cylinder head | Warpage | - | 0.05 (0.002) | ||||
| Height | 92.95-93.05 (3.659-3.663) | - | |||||
| Camshaft | End play | 0.05-0.15 (0.002-0.006) | 0.5 (0.02) | ||||
| Camshaft-to-holder oil clearance | 0.060-0.099 (0.002-0.004) | 0.15 (0.006) | |||||
| Total runout | 0.03 (0.001) max. | 0.04 (0.002) | |||||
| Cam lobe height | IN | 35.299 (1.3897) | - | ||||
| EX | 37.281 (1.4678) | ||||||
| Valve | Valve clearance (cold) | IN | 0.18-0.22 (0.007-0.009) | - | |||
| EX | 0.23-0.27 (0.009-0.011) | - | |||||
| Valve stem O.D. | IN | 5.48-5.49 (0.2157-0.2161) | 5.45 (0.2146) | ||||
| EX | 5.45-5.46 (0.2146-0.2150) | 5.42 (0.2134) | |||||
| Stem-to-guide clearance | IN | 0.02-0.05 (0.001-0.002) | 0.08 (0.003) | ||||
| EX | 0.05-0.08 (0.002-0.003) | 0.11 (0.004) | |||||
| Valve seat | Width | IN | 0.85-1.15 (0.033-0.045) | 1.6 (0.063) | |||
| EX | 1.25-1.55 (0.049-0.061 | 2.0 (0.079) | |||||
| Stem installed height | IN | 53.17-53.64 (2.093-2.112) | 53.89 (2.122) | ||||
| EX | 53.17-53.64 (2.093-2.112) | 53.89 (2.122) | |||||
| Valve spring | Free length | IN and EX | 58.7 (2.31) | - | |||
| Valve guide | I.D. | IN | 5.51-5.53 (0.217-0.218) | 5.55 (0.219) | |||
| EX | 5.51-5.53 (0.217-0.218) | 5.55 (0.219) | |||||
| Installed height | IN | 17.85-18.35 (0.703-0.72) | - | ||||
| EX | 18.65-19.15 (0.734-0.754) | - | |||||
| Rocker arm | Arm-to-shaft clearance | IN | 0.017-0.050 (0.0007-0.0020) | 0.08 (0.003) | |||
| EX | 0.018-0.054 (0.0007-0.0021) | 0.08 (0.003) | |||||
Engine Block - Section 6
| MEASUREMENT | STANDARD (NEW) | SERVICE LIMIT | ||||
|---|---|---|---|---|---|---|
| Cylinder block | Warpage of deck surface | 0.07(0.003) max | 0.10 (0.004) | |||
| Bore diameter | 75.00-75.02 (2.953-2.954) | 75.07 (2.956) | ||||
| Bore taper | - | 0.05 (0.002) | ||||
| Reboring limit | - | 0.5 (0.02) | ||||
| Piston | Skirt O.D | at 5mm (0.2 in) | 74.980-74.990 (2.9520-2.9524) 74.970 (2.9516) | |||
| from bottom of skirt | ||||||
| Clearance in cylinder | 0.010-0.040 (0.0004-0.0016) | 0.05 (0.002) | ||||
| Groove width (for ring) | ||||||
| Top | D16W1 | 1.020-1.030 (0.0402-0.0406) | 1.05 (0.041) | |||
| D16W2 | 1.220-1.230 (0.0480-0.0484) | 1.25 (0.049) | ||||
| Second | D16W1 | 1.220-1.230 (0.0480-0.0484) | 1.25 (0.049) | |||
| D16W2 | 1.520-1.530 (0.0598-0.0602) | 1.55 (0.061) | ||||
| Oil | 2.805-2.820 (0.1104-0.1110) | 2.85 (0.112) | ||||
| Piston ring | Ring to groove clearance | |||||
| Top | D16W1 | 0.035-0.060 (0.0014-0.0024) | 0.13 (0.005) | |||
| D16W2 | 0.030-0.060 (0.0012-0.0024) | 0.13 (0.005) | ||||
| Second | 0.030-0.055 (0.0012-0.0022) | 0.13 (0.005) | ||||
| Ring end gap | Top | 0.15-0.030 (0.006-0.012) | 0.60 (0.024) | |||
| Second | 0.30-0.45 (0.012-0.018) | 0.70 (0.028) | ||||
| Oil | D16W1 | 0.20-0.70 (0.008-0.028) | 0.80 (0.031) | |||
| D16W2 | 0.20-0.80 (0.008-0.031) | 0.90 (0.035) | ||||
PDF p. 156 · 2-4
Engine Block – Section 7
Unit of length: mm (in)
| MEASUREMENT | STANDARD (NEW) | SERVICE LIMIT | |||
|---|---|---|---|---|---|
| Piston pin | O.D. | 18.994-19.000 (0.7478-0.7480) | - | ||
| Pin-to-piston clearance | 0.010-0.022 (0.0004-0.0009) | - | |||
| Connecting rod | Pin-to-rod interference | 0.014-0.040 (0.0006-0.0016) | - | ||
| Small end bore diameter | 18.96-18.98 (0.746-0.747) | - | |||
| Large end bore diameter | Nominal | 48.0 (1.89) | - | ||
| End play installed on crankshaft | 0.15-0.30 (0.006-0.012) | - | |||
| Crankshaft | Main journal diameter | 54.976-55.000 (2.1644-2.1654) | - | ||
| Rod journal diameter | 44.976-45.000 (1.7707-1.7717) | - | |||
| Taper | 0.0025 (0.00010) max. | 0.005 (0.0002) | |||
| Out of Round | 0.0025 (0.00010) max. | 0.005 (0.0002) | |||
| End play | 0.10-0.35 (0.004-0.014) | 0.45 (0.018) | |||
| Total runout | 0.03 (0.001) max. | 0.04 (0.002) | |||
| Bearing | Main bearing-to-journal oil clearance | ||||
| No. 1 and 5 journals | 0.018-0.036 (0.0007-0.0014) | 0.05 (0.002) | |||
| No. 2, 3 and 4 journals | 0.024-0.042 (0.0009-0.0017) | 0.05 (0.002) | |||
| Rod bearing-to-journal oil clearance | 0.020-0.038 (0.0008-0.0015) | 0.05 (0.002) | |||
Engine Lubrication - Section 8
| MAINTENANCE | STANDARD (NEW) | SERVICE LIMIT | ||
|---|---|---|---|---|
| Engine oil | Capacity | l (US qt, Imp qt) | ||
| KE, KG, KN, KQ models | 3.7 (3.9, 3.3) for engine overhaul | |||
| 3.3 (3.5, 2.9) for oil change, with filter | ||||
| 3.0 (3.2, 2.6) for oil change, without filter | ||||
| KU, KT, KY models | 4.3 (4.5, 3.8) for engine overhaul | |||
| 3.6 (3.8, 3.2) for oil change, with filter | ||||
| 3.3 (3.5, 2.9) for oil change, without filter | ||||
| Oil pump | Inner-to-outer rotor radial clearance | 0.02-0.14 (0.001-0.006) | 0.20 (0.008) | |
| Pump body-to-outer rotor radial clearance | 0.10-0.18 (0.004-0.007) | 0.20 (0.008) | ||
| Pump body-to-rotor axial clearance | 0.03-0.08 (0.001-0.003) | 0.15 (0.006) | ||
| Relief valve | Pressure setting 80°C (176°F) kPa | |||
| (kgf/cm2, psi) | ||||
| at idle | 70 (0.7, 10) min. | |||
| at 3,000 rpm (min-1) | 340 (3.5, 50) min. | |||
Cooling - Section 10
| MAINTENANCE | STANDARD (NEW) | |||
|---|---|---|---|---|
| Radiator | Coolant capacity l (US qt. Imp qt.) | M/T: 3.9 (4.1, 3.4) for overhaul | ||
| (including engine, heater, cooling line and | 2.8 (3.0, 2.5) for coolant change | |||
| reservoir) | ||||
| Reservoir capacity | CVT: Honda Multi Matic | |||
| 0.4 l (0.42 US qt. 0.35 Imp qt.) | 4.1 (4.3, 3.6) for overhaul | |||
| 3.0 (3.2, 2.6) for coolant change | ||||
| Radiator cap | Opening pressure kPa (kgf/cm2, psi) | 93-123 (0.95-1.25, 14-18) | ||
| Thermostat | Start to open °C ( °F) | 70-80 (169-176) | ||
| Fully open °C (°F) | 90 (194) | |||
| Valve lift a fully open: | 8.0 (0.31) min | |||
| Cooling fan | Thermostat “ON” temperature | °C (°F) | 91-95 (196-203) | |
| Thermostat “OFF” temperature | °C (°F) | Subtract 3-8 (5-15) from actual “ON” temperature | ||
Fuel and Emissions - Section 11
| MEASUREMENT | STANDARD (NEW) | ||||
|---|---|---|---|---|---|
| Pressure regulator | Pressure with regulator vacuum hose | ||||
| disconnected kPa (kgf/cm2, psi) | 260-310 (2.7-3.2, 38-46) | ||||
| Fuel tank | Capacity l (US gal. Imp gal.) | 55.0 (14.5, 12.1) | |||
| Engine | Idle speed with headlight and cooling fan | ||||
| off rpm (min-1) | M/T: neutral | CVT/Honda Multi Matic | |||
| N or P positions | |||||
| Except KU model: 750±50 | 700±50 | ||||
| KU model: 670±50 | |||||
| Idle CO | % | With TWC model: 0.1 max. | |||
| Without TWC model: 1.0 ±1.0 | |||||
PDF p. 157 · 2-5
Clutch - Section 12
Unit of length: mm (in)
| MEASUREMENT | STANDARD (NEW) | SERVICE LIMIT | |||
|---|---|---|---|---|---|
| Clutch pedal | Pedal height | to floor | |||
| LHD | 179 (7.05) | - | |||
| RHD | 183 (7.20) | - | |||
| Stroke | 130-140 (5.12-5.51) | - | |||
| Free play | 8-18 (0.31-0.71) | - | |||
| Disengagement height | to floor | ||||
| LHD | 87 (3.43) min. | - | |||
| RHD | 74 (2.91) min. | - | |||
| Flywheel | Clutch surface runout | 0.05 (0.002) max. | 0.15 (0.006) | ||
| Clutch disc | Rivet head depth | 1.65-2.25 (0.06-0.09) min. | 0.8 (0.03) | ||
| Thickness | 8.4-9.0 (0.33-0.35) | 6.0 (0.24) | |||
| Pressure plate | Warpage | 0.03 (0.001) max. | 0.15 (0.006) | ||
| Diaphragm spring finger alignment | 0.6 (0.02) max. | 0.8 (0.03) | |||
Manual Transmission - Section 13
| MEASUREMENT | STANDARD (NEW) | SERVICE LIMIT | |||
|---|---|---|---|---|---|
| Transmission oil | Capacity l (US qt. Imp qt.) | 2WD | 1.8 (1.9, 1.6) at oil change | ||
| 2WD | 2.0 (2.1, 1.8) at overhaul | ||||
| 4WD | 1.65 (1.7, 1.5) at oil change | ||||
| 4WD | 2.1 (2.2, 1.8) at overhaul | ||||
| Mainshaft | End play | 0.11-0.18 (0.004-0.007) | Adjust | ||
| Diameter of ball bearing contact area | 27.977-27.990 (1.1015-1.1020) 27.94 (1.100) | ||||
| (clutch side) | |||||
| Diameter of needle bearing contact area | 37.984-38.000 (1.4954-1.4961) 37.93 (1.493) | ||||
| Diameter of ball bearing contact area | 27.987-28.000 (1.1018-1.1024) 27.94 (1.100) | ||||
| (transmission housing side) | |||||
| Runout | 0.02 (0.001) max. | 0.05 (0.002) | |||
| Mainshaft 3rd and | I.D. | 43.009-43.025 (1.6933-1.6939) 43.080 (1.6961) | |||
| 4th gears | End play | 0.06-0.21 (0.002-0.008) | 0.30 (0.012) | ||
| Thickness | 3rd gear | 34.92-34.97 (1.375-1.377) | 34.8 (1.37) | ||
| 4th gear | 31.42-31.47 (1.237-1.239) | 31.3 (1.23) | |||
| Mainshaft 5th gear | I.D. | 43.009-43.025 (1.6933-1.6939) 43.080 (1.6961) | |||
| End play | 0.06-0.21 (0.002-0.008) | 0.30 (0.012) | |||
| Thickness | 30.92-30.97 (1.217-1.219) | 30.8 (1.21) | |||
| Countershaft | Diameter of needle bearing contact area | 36.000-36.015 (1.4173-1.4179) 35.95 (1.415) | |||
| Diameter of ball bearing and needle | 24.987-25.000 (0.9837-0.9843) 24.94 (0.982) | ||||
| bearing contact area | |||||
| Diameter of 1st gear contact area | 36.984-37.000 (1.4561-1.4567) 36.93 (1.454) | ||||
| Runout | 0.02 (0.001) max | 0.05 (0.002) | |||
| Countershaft 1st | I.D. | 43.009-43.025 (1.6933-1.6939) 43.08 (1.696) | |||
| gear | End play | 0.06-0.18 (0.002-0.007) | 0.23 (0.009) | ||
| Thickness | 26.95-27.00 (1.061-1.063) | - | |||
| Countershaft 2nd | I.D. | 47.009-47.025 (1.8507-1.8514) 47.08 (1.854) | |||
| gear | End play | 0.07-0.14 (0.003-0.006) | 0.18 (0.007) | ||
| Thickness | 28.92-28.97 (1.139-1.141) | - | |||
| Thrust washer | Thickness | 1.95-1.97 (0.077-0.078) | - | ||
| (Countershaft 1st | |||||
| gear) | |||||
| Spacer collar | I.D. | 36.48-36.49 (1.43-1.44) | 36.5 (1.44) | ||
| (Countershaft 2nd | O.D. | 41.989-42.000 (1.653-1.654) | 41.94 (1.65) | ||
| gear) | Length | 29.07-29.09 (1.14-1.15) | - | ||
| Spacer collar | 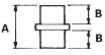 | 31.002-31.012 (1.2205-1.2209) 31.06 (1.223) | |||
| (Mainshaft 4th and | |||||
| 5th gears) | |||||
| I.D. | |||||
O.D. Length
| 37.989-38.000 (1.4956-1.4961) 37.94 (1.494) | |||||
|---|---|---|---|---|---|
| A | 56.45-56.55 (2.222-2.226) | - | |||
| B | 26.03-26.08 (1.025-1.027) | 26.01 (1.024) | |||
| Reverse idler gear | I.D. | 20.016-20.043 (0.7880-0.7891) 20.09 (0.7909) | |||
| Gear-to-reverse gear shaft clearance | 0.036-0.084 (0.0014-0.0033) | 0.16 (0.0063) | |||
| Synchro ring | Ring-to-gear clearance (ring pushed | 0.85-1.10 (0.033-0.043) | 0.4 (0.02) | ||
| against gear) | |||||
| Dual cone synchro | Clearance (ring pushed against synchro) | ||||
| Outer synchro ring-to-synchro cone | 0.5-1.0 (0.02-0.04) | 0.3 (0.01) | |||
| Synchro cone-to-gear | 0.5-1.0 (0.02-0.04) | 0.3 (0.01) | |||
| Outer synchro ring-to-gear | 0.95-1.68 (0.037-0.066) | 0.6 (0.02) | |||
| Shift fork | Finger thickness | 3rd/4rh fork | 7.4-7.6 (0.29-0.30 | - | |
| Except above | 6.2-6.4 (0.24-0.25) | - | |||
| Fork-to-synchro sleeve clearance | 0.35-0.65 (0.014-0.026) | 1.0 (0.039) | |||
PDF p. 158 · 2-6
Unit of length: mm (in)
| MEASUREMENT | STANDARD (NEW) | SERVICE LIMIT | |||
|---|---|---|---|---|---|
| Reverse Shift | Pawl groove width | 13.0-13.3 (0.51-0.52) | - | ||
| Fork | Fork-to-reverse idle gear clearance | 0.5-1.1 (0.02-0.04) | 1.8 (0.07) | ||
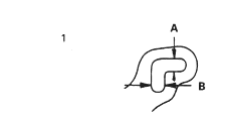
| Groove width *1 | at A | 7.05-7.25 (0.278-0.285) | - | ||
| at B | 7.4-7.7 (0.29-0.30) | - | |||
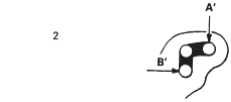
| Fork-to-5th/reverse shift | |||||
| shaft clearance *2 | at A’ | 0.05-0.35 (0.002-0.014) | 0.5 (0.02) | ||
| at B’ | 0.4-0.8 (0.02-0.03) | 1.0 (0.04) | |||
| Shift arm A | Shift fork diameter at contact area | 12.9-13.0 (0.508-0.512) | - | ||
| Shift arm A-to-shift fork shaft clearance | 0.2-0.5 (0.008-0.020) | 0.6 (0.024) | |||
| Shift arm C | Shift arm C-to-shift arm B clearance | 0.05-0.25 (0.002-0.01) | - | ||
| Diameter of shift arm B contact area | 12.9-13.0 (0.508-0.512) | - | |||
| Select arm | Select arm-to-shift arm A clearance | 0.05-0.25 (0.002-0.01) | - | ||
| Diameter of shift arm A contact area | 7.9-8.0 (0.311-0.315) | - | |||
| Select lever | O.D. | 15.941-15.968 (0.6276-0.6287) | - | ||
| Transmission housing clearance | 0.032-0.086 (0.0013-0.0034) | - | |||
| Differential | Pinion shaft contact area I.D. | ||||
| carrier | 2WD | 18.000-18.018 (0.7086-0.7093) | - | ||
| 4WD | 18.010-18.028 (0.7091-0.7098) | - | |||
| Carrier-to-pinion shaft clearance | |||||
| 2WD | 0.07-0.047 (0.0007-0.0081) | - | |||
| 4WD | 0.027-0.057 (0.0011-0.0022) | 0.1 (0.004) | |||
| Driveshaft, intermediate shaft contact area | 28.005-28.025 (1.1026-1.1033) | - | |||
| I.D. | |||||
| Carrier-to-driveshaft clearance | 0.025-0.066 (0.0010-0.0026) | 0.12 (0.005) | |||
| Carrier-to-intermediate shaft clearance | 0.055-0.091 (0.0022-0.0036) | 0.15 (0.006) | |||
| Differential | Backlash | 0.05-0.15 (0.002-0.006) | - | ||
| pinion gear | I.D. | 18.042-18.066 (0.7103-0.7113) | - | ||
| Pinion gear-to-pinion shaft clearance | 0.059-0.095 (0.0023-0.0037) | 0.15 (0.006) | |||
| Differential tapered roller bearing preload | 1.4-2.5 (14-26, 12-23) | Adjust | |||
| Starting torque Nm (kgf/cm, lbf/in) | |||||
| Transfer | Diameter of roller bearing contact area | ||||
| Transfer shaft (driven gear side) | 33.984-34.000 (1.337-1.339) | 33.93 (1.336) | |||
| Transfer shaft (middle gear side) | 27.977-27.990 (1.101-1.102) | 27.92 (1.099) | |||
| Transfer drive gear | 40.002-40.018 (1.575-1.576) | 39.95 (1.573) | |||
| Transfer driven gear shaft (driven gear | 35.002-35.018 (1.378-1.379) | 34.95 (1.376) | |||
| side) | |||||
| Transfer driven gear shaft (spline side) | 26.975-26.988 (1.062-1.063) | 26.92 (1.060) | |||
| Transfer gear backlash | 0.06-0.16 (0.002-0.006) | Adjust | |||
| Total starting torque Nm (kgf/cm, lbf/in) | 2.68-3.47 (27.3-35.4, 23.7-30.7)Adjust | ||||
*1: Measuring points *2: Measuring points
PDF p. 159 · 2-7
CVT/Honda Multi Matic – Section 14
Unit of length: mm (in)
| MEASUREMENT | STANDARD (NEW) | SERVICE LIMIT | ||||
|---|---|---|---|---|---|---|
| Transmission fluid | Capacity | l (US qt, lmp qt) | ||||
| KE, KG models | 2WD | 6.7 (7.1, 5.9) for overhaul | ||||
| 4.0 (4.2, 3.5) for fluid change | ||||||
| 4WD | 7.1 (7.5, 6.2) for overhaul | |||||
| 3.9 (4.1, 3.4) for fluid change | ||||||
| KQ, KU models | 2WD | 6.5 (6.9, 5.7) for overhaul | ||||
| 3.8 (4.0, 3.3) for fluid change | ||||||
| 4WD | 6.9 (7.3, 6.1) for overhaul | |||||
| 3.7 (3.9, 3.3) for fluid change | ||||||
| Hydraulic | Forward clutch pressure at 1,500 rpm | 1.4-17. (14.3-17.8, 203-253) | ||||
| pressure | (min-1) in D position | |||||
| MPa (kgf/cm2, psi) | ||||||
| Hydraulic | Reverse brake pressure at 1,500 rpm | 1.4-17. (14.3-17.8, 203-253) | ||||
| pressure | (min-1) in R position | |||||
| MPa (kgf/cm2, psi) | ||||||
| Drive pulley pressure at 1,500 rpm (min-1) | 0.2-0.7 (2.0-7.1, 28-101) | |||||
| in N position | ||||||
| Driven pulley pressure at 1,500 rpm | 1.5-2.3 (15.3-23.5, 218-334) | |||||
| (min-1) in N position | ||||||
| Lubrication pressure at 3,000 rpm (min-1) | Above 0.2 (2, 30) | |||||
| in N position | ||||||
| Stall speed rpm (min-1) (Check with vehicle on level ground | ||||||
| D position | 2,500 | 2,350-2,650 | ||||
| D position S mode, | 3,000 | 2,800-3,100 | ||||
| L and R positions | ||||||
| Clutch | Clutch initial clearance | |||||
| Forward clutch | 0.6-0.8 (0.024-0.031) | - | ||||
| Start clutch | 0.5-0.7 (0.020-0.028) | - | ||||
| Reverse brake | 0.45-0.75 (0.018-0.030) | - | ||||
| Clutch return spring free length | ||||||
| Forward clutch | 30.5 (1.201) | 28.5 (1.122) | ||||
| Start clutch | 40.9 (1.610) | 38.9 (1.531) | ||||
| Reverse brake | 29.4 (1.157) | 27.4 (1.079) | ||||
| Clutch disc thickness | ||||||
| Forward clutch | 1.88-2.00 (0.074-0.079) | Until grooves | ||||
| worn out | ||||||
| Start clutch | 1.88-2.00 (0.074-0.079) | - | ||||
| Reverse clutch | 1.94-2.06 (0.076-0.081) | Until grooves | ||||
| worn out | ||||||
| Clutch plate thickness | ||||||
| Forward clutch | 1.95-2.05 (0.077-0.081) | Discolouration | ||||
| Start clutch | 2.25-2.35 (0.089-0.093) | - | ||||
| Reverse clutch | 1.90-2.00 (0.075-0.079) | Discolouration | ||||
PDF p. 160 · 2-8
Unit of length: mm (in)
| MEASUREMENT | STANDARD (NEW) | SERVICE LIMIT | ||
|---|---|---|---|---|
| Clutch (cont’d) | Forward clutch end plate thickness | |||
| Mark 1 or 15 | 3.4-3.5 (0.134-0.138) | Discolouration | ||
| Mark 2 or 16 | 3.5-3.6 (0.138-0.142) | Discolouration | ||
| Mark 3 or 17 | 3.6-3.7 (0.142-0.146) | Discolouration | ||
| Mark 4 or 18 | 3.7-3.8 (0.146-0.150) | Discolouration | ||
| Mark 5 or 19 | 3.8-3.9 (0.150-0.154) | Discolouration | ||
| Mark 6 or 20 | 3.9-4.0 (0.154-0.157) | Discolouration | ||
| Mark 7 or 21 | 4.0-4.1 (0.157-0.161) | Discolouration | ||
| Mark 8 or 22 | 4.1-4.2 (0.161-0.165) | Discolouration | ||
| Mark 9 or 23 | 4.2-4.3 (0.165-0.169) | Discolouration | ||
| Mark 10 or 24 | 4.3-4.4 (0.169-0.173) | Discolouration | ||
| Mark 11 or 25 | 4.4-4.5 (0.173-0.177) | Discolouration | ||
| Mark 12 or 26 | 4.5-4.6 (0.177-0.181) | Discolouration | ||
| Mark 13 or 27 | 4.6-4.7 (0.181-0.185) | Discolouration | ||
| Reverse brake end plate thickness | ||||
| Mark 1 | 3.55-3.65 (0.140-0.144) | Discolouration | ||
| Mark 2 | 3.75-3.85 (0.148-0.152) | Discolouration | ||
| Mark 3 | 3.95-4.05 (0.156-0.159) | Discolouration | ||
| Mark 4 | 4.15-4.25 (0.163-0.167) | Discolouration | ||
| Mark 5 | 4.35-4.45 (0.171-0.175) | Discolouration | ||
| Mark 6 | 4.55-4.65 (0.179-0.183) | Discolouration | ||
| Mark 7 | 4.75-4.85 (0.187-0.191) | Discolouration | ||
| Mark 8 | 4.95-5.05 (0.195-0.199) | Discolouration | ||
| ATF pump | ATF pump drive gear shaft O.D. | 9.98-9.99 (0.3929-0.3933) | Wear or damage | |
| ATF pump driven gear shaft O.D. | 9.98-9.99 (0.3929-0.3933) | Wear or damage | ||
| ATF pump body bushing I.D. | ||||
| Drive gear shaft | 10.000-10.015 (0.3937-0.3944) Wear or damage | |||
| Driven gear shaft | 10.000-10.015 (0.3937-0.3944) Wear or damage | |||
| ATF pump gear side clearance | 0.015-0.035 (0.0006-0.0014) | Wear or damage | ||
| ATF pump gear-to-body clearance | ||||
| Drive gear shaft | 0.035-0.0505 (0.0014-0.0020) | Wear or damage | ||
| Driven gear shaft | 0.035-0.0505 (0.0014-0.0020) | Wear or damage | ||
| Transmission | Diameter of needle bearing contact area | |||
| Input shaft - flywheel side | 19.987-20.000 (0.7869-0.7874) Wear or damage | |||
| Input shaft - forward clutch side | 19.987-20.000 (0.7869-0.7874) Wear or damage | |||
| Drive pulley shaft - start clutch side | 43.981-43.991 (1.7315-1.7319) Wear or damage | |||
| Drive pulley shaft - fly wheel side | 24.007-24.020 (0.945-0.0043) | Wear or damage | ||
| Drive pulley shaft - forward clutch side | 24.007-24.020 (0.945-0.946) | Wear or damage | ||
| Thrust clearance | ||||
| Carrier and ring gear | 0.050-0.110 (0.0020-0.0043) | - | ||
| Driven pulley shaft and start clutch hub | 0.000-0.130 (0.000-0.005) | - | ||
| Input shaft and ATF pump driven sprocket | 0.370-0.650 (0.015-0.026) | - | ||
| Secondary gear shaft and fly wheel ball | 0.00-0.15 (0.00-0.006) | - | ||
| bearing | ||||
PDF p. 161 · 2-9
Unit of length: mm (in)
| MEASUREMENT | STANDARD (NEW) | SERVICE LIMIT | |
|---|---|---|---|
| Transmission | Thrust shim, 25 x 31 mm thickness | 1.02-1.05 (0.040-0.041) | Wear or damage |
| (cont’d) | 1.09-1.12 (0.043-0.044) | Wear or damage | |
| 1.16-1.19 (0.046-0.047) | Wear or damage | ||
| 1.23-1.26 (0.048- 0.050) | Wear or damage | ||
| 1.30-1.33 (0.051-0.052) | Wear or damage | ||
| 1.37-1.40 (0.054-0.055) | Wear or damage | ||
| 1.44-1.47 (0.057-0.058) | Wear or damage | ||
| 1.51-1.54 (0.059-0.061) | Wear or damage | ||
| 1.58-1.61 (0.062-0.063) | Wear or damage | ||
| 1.65-1.68 (0.065-0.066) | Wear or damage | ||
| 1.72-1.75 (0.068-0.069) | Wear or damage | ||
| 1.79-1.82 (0.070-0.072) | Wear or damage | ||
| 1.055-1.085 (0.0415-0.0427) | Wear or damage | ||
| 1.125-1.155 (0.0443-0.0454) | Wear or damage | ||
| 1.195-1.225 (0.0470-0.0482) | Wear or damage | ||
| 1.265-1.295 (0.0498-0.510) | Wear or damage | ||
| 1.335-1.365 (0.0526-0.0537) | Wear or damage | ||
| 1.405-1.435 (0.0553-0.0565) | Wear or damage | ||
| 1.475-1.505 (0.0580-0.0593) | Wear or damage | ||
| 1.545-1.575 (0.0608-0.0620) | Wear or damage | ||
| 1.615-1.645 (0.0636-0.0648) | Wear or damage | ||
| 1.685-1.715 (0.0663-0.0675) | Wear or damage | ||
| 1.755-1.785 (0.0691-0.0703) | Wear or damage | ||
| Cotters thickness | 2.87-2.90 (0.113-0.114) | Wear or damage | |
| 2.97-3.00 (0.117-0.118) | Wear or damage | ||
| 3.07-3.10 (0.121-0.122) | Wear or damage | ||
| 3.17-3.20 (0.125-0.126) | Wear or damage | ||
| ATF pump drive sprocket thrust | 1.12-1.15 (0.044-0.045) | Wear or damage | |
| shim, 22 x 28 mm thickness | 1.37-1.40 (0.054-0.055) | Wear or damage | |
| 1.62-1.65 (0.064-0.065) | Wear or damage | ||
| 1.87-1.90 (0.074-0.075) | Wear or damage | ||
| 2.12-2.15 (0.083-0.085) | Wear or damage | ||
| 2.37-2.40 (0.093-0.094) | Wear or damage | ||
| Secondary gear shaft thrust | 2.80-2.85 (0.110-0.112) | Wear or damage | |
| shim, 25 x 35 mm thickness | 2.90-2.95 (0.114-0.116) | Wear or damage | |
| 3.00-3.05 (0.118-0.120) | Wear or damage | ||
| 3.10-3.15 (0.122-0.124) | Wear or damage | ||
| 3.20-3.25 (0.126-0.128) | Wear or damage | ||
| 3.30-3.35 (0.130-0.132) | Wear or damage | ||
| 3.40-3.45 (0.134-0.136) | Wear or damage | ||
| 3.50-3.55 (0.138-0.140) | Wear or damage | ||
| 3.60-3.65 (0.142-0.144) | Wear or damage | ||
| 3.70-3.75 (0.146-0.148) | Wear or damage | ||
| 3.80-3.85 (0.150-0.152) | Wear or damage | ||
| Transmission | Input shaft feed pipe O.D. | ||
| (cont’d) | Drive pulley feed pipe | 6.97-6.98 (0.274-0.275) | 6.95 (0.274) |
| Forward clutch feed pipe | 11.47-11.48 (0.4516-0.4520) | 11.45 (0.451) | |
| Input shaft bushing I.D. | |||
| Drive pulley feed pipe bushing | 7.000-7.015 (0.2756-0.2762) | 7.030 (0.277) | |
| Forward clutch feed pipe bushing | 11.500-11.518 (0.4528-0.4535) | 11.533 (0.454) | |
| Driven shaft feed pipe O.D. | |||
| Start clutch feed pipe (right side cover | 6.97-6.98 (0.274-0.275) | 6.95 (0.274) | |
| side) | |||
| Driven pulley feed pipe | 11.47-11.48 (0.4516-0.4520) | 11.45 (0.451) | |
| Start clutch feed pipe (fly wheel housing | 8.97-8.98 (0.353-0.354) | 8.95 (0.352) | |
| side) | |||
| Driven pulley shaft bushing I.D. | |||
| Start clutch feed pipe (right side cover | 7.000-7.015 (0.2756-0.2762) | 7.030 (0.277) | |
| side) | |||
| Driven pulley feed pipe | 11.500-11.518 (0.4528-0.4535) | 11.533 (0.454) | |
| Start clutch feed pipe (fly wheel housing | 9.000-9.015 (0.354-0.355) | 9.03 (0.356) | |
| side) | |||
| Secondary driven gear sealing ring groove | 2.50-2.65 (0.098-0.104) | 2.655 (0.105) | |
| width | |||
| Start clutch end plate I.D. | 88.900-88.935 (3.500-3.501) | Wear or damaged | |
| Input shaft sealing ring groove width | 2.00-2.10 (0.079-0.083) | 2.105 (0.083) | |
| Drive pulley shaft I.D. at sealing ring | 24.007-24.020 (0.945-0.946) | Wear or damage | |
| Shifting device | Parking brake cone | - | Wear or other defect |
| and parking | Parking brake pawl | - | Wear or other defect |
| brake control | Parking gear | - | Wear or other defect |
PDF p. 162 · 2-10
Unit of length: mm (in)
| MEASUREMENT | STANDARD (NEW) | |||||||
|---|---|---|---|---|---|---|---|---|
| Differential | Pinion shaft contact area I.D. | 18.010-18.028 (0.7091-0.7098) | - | |||||
| carrier | Carrier-to-pinion clearance | 0.023-0.057 (0.0009-0.0022) | 0.1 (0.004) | |||||
| Drive shaft contact area I.D. | 26.025-26.045 (1.0246-1.0254) | - | ||||||
| Carrier-to-driveshaft clearance | 0.045-0.086 (0.0018-0.0034) | 0.12 (0.005) | ||||||
| Differential | Backlash | 0.05-0.15 (0.002-0.006) | - | |||||
| pinion gear | I.D. | 18.042-18.066 (0.7103-0.7113) | - | |||||
| Pinion gear-to-pinion shaft clearance | 0.055-0.095 (0.0022-0.0037) | 0.15 (0.006) | ||||||
| Set ring-to-bearing outer race clearance | 0-0.15 (0-0.006) | Adjust | ||||||
| Transfer | Diameter of roller bearing contact area | |||||||
| Transfer shaft (transfer gear side) | 38-485-38-500 (1.515-1.516) | 38.43 (1.513) | ||||||
| Transfer shaft (middle of shaft) | 27.977-27.990 (1.101-1.102) | 27.92 (1.099) | ||||||
| Transfer drive gear | 40.002-40.018 (1.575-1.576) | 39.95 (1.573) | ||||||
| Transfer driven gear (driven gear side) | 35.002-35.018 (1.378-1.379) | 34.95 (1.376) | ||||||
| Transfer driven gear shaft (splined side) | 26.975-26.988 (1.062-1.063) | 26.92 (1.060) | ||||||
| Transfer gear backlash | 0.060-0.160 (0.002-0.006) | Adjust | ||||||
| Total starting torque | Nm (kgf/cm, lbf/in) | 2.68-3.47 (27.3,35.4, 23.7-30.7)Adjust | ||||||
| MEASUREMENT | Wire Dia. | O.D. | Free length | No of Coils | ||||
| Springs | PH regulator valve spring | 1.2 (0.047) | 9.0 (0.354) | 26.7 (1.051) | 10.0 | |||
| PH control valve spring | 1.7 (0.067) | 13.4 (0.528) | 39.4 (1.551) | 8.7 | ||||
| PL regulator valve spring | 0.9 (0.035) | 7.2 (0.283) | 14.6 (0.575) | 7.2 | ||||
| PH-PL control valve spring | 1.0 (0.039) | 10.0 (0.394) | 31.4 (1.236) | 8.6 | ||||
| Clutch reducing valve spring | 1.9 (0.075) | 16.8 (0.661) | 44.4 (1.748) | 8.0 | ||||
| Lubrication valve spring | 1.6 (0.063) | 13.4 (0.528) | 51.6 (2.031) | 11.6 | ||||
| Shift valve spring | 1.4 (0.055) | 8.2 (0.323) | 34.1 (1.343) | 13.0 | ||||
| Shift control valve spring | 1.0 (0.039) | 7.4 (0.291) | 19.3 (0.760) | 7.5 | ||||
| Start clutch control valve spring | 0.4 (0.016) | 4.1 (0.161) | 12.1 (0.476) | 6.8 | ||||
| Pitot regulator valve spring | 0.6 (0.024) | 5.7 (0.224) | 9.5 (0.374) | 5.0 | ||||
| Start clutch valve accumulator | 1.2 (0.047) | 8.3 (0.327) | 29.8 (1.173) | 12.3 | ||||
| spring | ||||||||
| Reverse control valve spring | 1.2 (0.047) | 9.4 (0.370) | 31.4 (1.236) | 11.0 | ||||
| Shift inhibitor valve spring | 1.3 (0.051) | 13.2 (0.520) | 48.3 (1.902) | 10.6 | ||||
Differential (4WD) - Section 15
| MEASUREMENT | STANDARD (NEW) | SERVICE LIMIT | ||
|---|---|---|---|---|
| Differential fluid | Capacity L (US qt. Imp qt) | 1.2 (1.3, 1.1) at overhaul | - | |
| 1.0 (1.1, 0.9) at fluid change | - | |||
PDF p. 163 · 2-11
Steering – Section 17
Unit of length: mm (in)
| MEASUREMENT | STANDARD (NEW) | ||||
|---|---|---|---|---|---|
| Steering wheel | Rotation play at steering wheel | 0-10 (0-0.39) | |||
| circumference | |||||
| Starting load at steering wheel | 34 (3.5, 7.7) | ||||
| circumference N (kgf, lbf) | Engine running | ||||
| Gearbox | Angle of rack-guide-screw loosened from | 10°-15° | |||
| locked position | |||||
| Pump | Pump pressure with shut-off valve closed | 7,200-7,800 (73-80, 1,040-1,140) | |||
| kPa (kgf/cm2, psi) | |||||
| Power steering | Recommended fluid | Honda power steering fluid (V, II or S) | |||
| fluid | Fluid capacity | For overhaul RHD | 0.65 (0.70, 0.57) | ||
| l | (US qt. lmp qt) | LHD | 0.61 (0.64, 0.54) | ||
| Power steering | Deflection with 98 N (10 kgf. 22lbf) | 10.5-14.0 (0.41-0.55) with used belt | |||
| belt* | between pulleys | 7.5-10.0 (0.30-0.39) with new belt | |||
| Power steering | Belt tension N (kgf, lbf) | 340-490 (35-50, 80-110) with used belt | |||
| belt* | Measured with belt tension gauge | 640-780 (65-80, 140-180) with new belt | |||
- *:When using a new belt, adjust deflection or tension to new values. Run the engine for 5 minutes then turn it off. Readjust deflection or tension to used belt values. Suspension - Section 18
| MEASUREMENT | STANDARD (NEW) | |||||||
|---|---|---|---|---|---|---|---|---|
| Wheel alignment | Camber | Front | -0°00' ± 1° | |||||
| Rear | -0°30' ± 1' | |||||||
| Caster | Front | 2°15' ±1° | ||||||
| Total toe | Front | 0 ± 3 (0 ± 0.12) | ||||||
| Rear | IN 2 ± 5 (0.08 ± 0.2) | |||||||
| Front wheel turning angle | ||||||||
| Inward wheel | 38°00’ ± 2° | |||||||
| Outward wheel | 30°00’ (Reference) | |||||||
| Wheel bearing | End play | Front | 0-0.05 (0-0.002) | |||||
| Rear | 0-0.05 (0-0.002) | |||||||
| STANDARD (NEW) | SERVICE LIMIT | |||||||
| Wheel | Rim runout | Aluminium wheel | Axial | 0-0.7 (0-0.03) | 2.0 (0.08) | |||
| Radial | 0-0.7 (0-0.03) | 1.5 (0.06) | ||||||
| Steel wheel | Axial | 0-1.0 (0-0.04) | 2.0 (0.08) | |||||
| Radial | 0-1.0 (0-0.04) | 1.5 (0.06) | ||||||
- *1:KY model
PDF p. 164 · 2-12
Brakes - Section 19
Unit of length: mm (in)
| MEASUREMENT | STANDARD (NEW) | |||
|---|---|---|---|---|
| Parking brake | Play on stroke at 196 N (20 kgf, 44 lbf) | To be locked when pulled 7-10 notches | ||
| lever | lever force | |||
| Foot brake pedal | Pedal height (With floor mat removed) | |||
| M/T | 192 | |||
| A/T | 197 | |||
| Free play | 1-5 (0.04-0.20) | |||
| Master cylinder | Piston-to-pushrod clearance | 0-0.4 (0-0.02) | ||
| STANDARD (NEW) | SERVICE LIMIT | |||
| Disc brake | Disc thickness | Front | 22.9-23.1 (0.902-0.909) | 21.0 (0.83) |
| Disc runout | Rear | - | 0.10 (0.004) | |
| Disc parallelism | Front | - | 0.015 (0.0006) | |
| Pad thickness | Front | 10.5-11.5 (0.4-0.45) | 1.6 (0.06) | |
| Rear Drum brake | I.D. | 199.9-200.0 (7.870-7.874) | 201.0 (7.913) | |
| Lining thickness | 4.0 (0.157) | 2.0 (0.08) | ||
| Brake booster | Characteristics at 98 N (20 kgf, 44 lbf) | |||
| pedal force | ||||
| Vacuum | N (kgf, lbf) | kPa (kgf/cm2, psi) | ||
| kPa (mm Hg. in Hg) | ||||
| 0 (0.0) | 98 (10, 22) | 0 (0, 0) | ||
| 294 (30, 66) | 1,400 (14, 199) | |||
| 66.7 (500, 19.7) | 98 (10, 22) | 3,600 (37, 526) | ||
| 294 (30, 66) | 9,000 (92, 1,308) | |||
Air Conditioning - Section 22
| MEASUREMENT | STANDARD (NEW) | ||||
|---|---|---|---|---|---|
| Air conditioning | Lubricant type: | ||||
| system | SP-10 (P/N 38897-P13-003, | ||||
| 38898-P13-003 or 368899-P13-A01). | |||||
| Lubricant capacity | Condenser | 20 (2/3, 0.7) | |||
| ml (fl oz, lmp oz) | Evaporator | 35 (1 1/16, 1.2) | |||
| Line or hose | 10 (1/3, 0.4) | ||||
| Receiver | 10 (1/3,0.4) | ||||
| Compressor | Lubricant type: SP-10 (P/N 38899-003 or | ||||
| 38899-P13-A01) | |||||
| Lubricant capacity | ml (fl oz, lmp oz) | 130-150 | (4.4-5.1, 4.6-5.3) | ||
| Field coil resistance at 20°C (68°F) ohms | 3.05-3.35 | ||||
| Pulley-to-pressure plate clearance | 0.5 ± 0.15 (0.02 ± 0.006) | ||||
| Compressor belt | Deflection with 98 N (10 kgf, 22 lbf) | 8.0-10.5 (0.31-0.41) with used belt | |||
| between pulleys | 5.0-7.0 (0.20-0.28) with new belt | ||||
| Belt tension N (kgf, lbf) | 330-480 (34-49, 75-108) with used belt | ||||
| Measured with belt tension gauge | 680-810 (69-83, 152-183) with new belt | ||||
- *:When using a new belt, adjust deflection or tension to new values. Run the engine for 5 minutes then turn it off. Readjust deflection or tension to used belt values.