PDF p. 1776 · 6-14
Measure both the intake rocker shaft and exhaust rocker shaft.
- 1.Measure the diameter of shaft at the first rocker location.
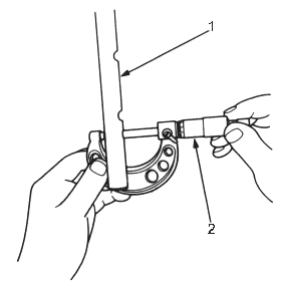
- 1. Surface should be smooth.
- 2. MICROMETER
- 2.Zero the gauge to the shaft diameter
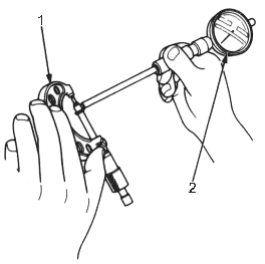
- 1. MICROMETER
- 2. CYLINDER BORE GAUGE
- 3.
Measure inside diameter of rocker arm and check for out-of-round condition.
Rocker Arm-to-Shaft Clearance:
Standard (New):
Intake: 0.017 - 0.050 mm (0.0007 - 0.0020 in) Exhaust: 0.018 - 0.054 mm (0.0007 - 0.0021 in) Service Limit: 0.08 mm (0.003 in)
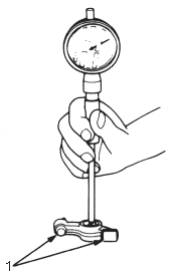
- 1. Inspect rocker arm face for wear.
- 4.Repeat for all the rockers.
- If the clearance is over the service limit, replace the rocker shaft and all over tolerance rocker arms.